McKenna
3 Beds
2.5 Baths
2,830 Square Feet
2-Car Garage

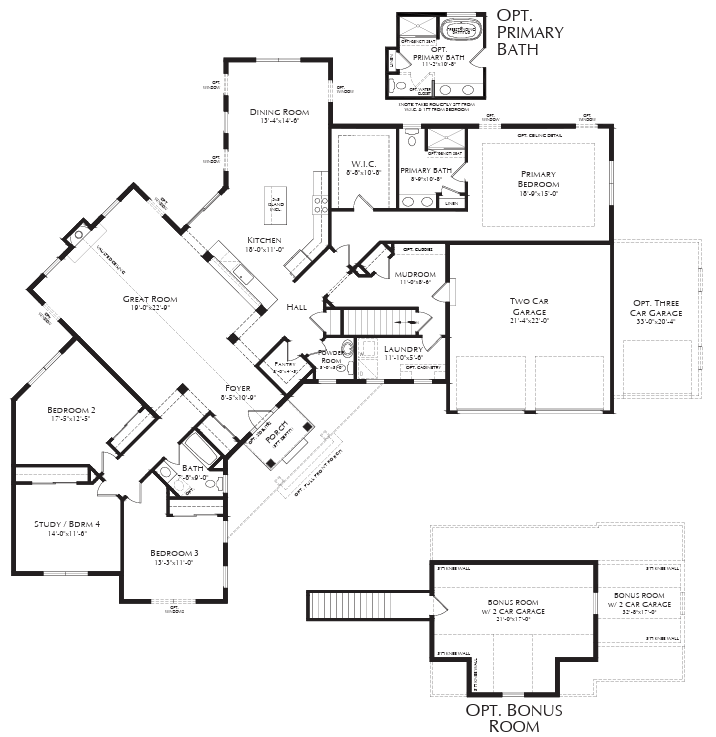
The McKenna is our most expansive ranch-style home, offering four bedrooms and two and a half bathrooms. The spacious family room, with its vaulted ceiling, seamlessly connects to the gourmet kitchen. Three bedrooms occupy one wing, while the private owner’s suite is situated on the opposite side. An optional bonus room above the two or three-car garage adds extra flexibility to this versatile design.
Floor Plan Layout
First Floor