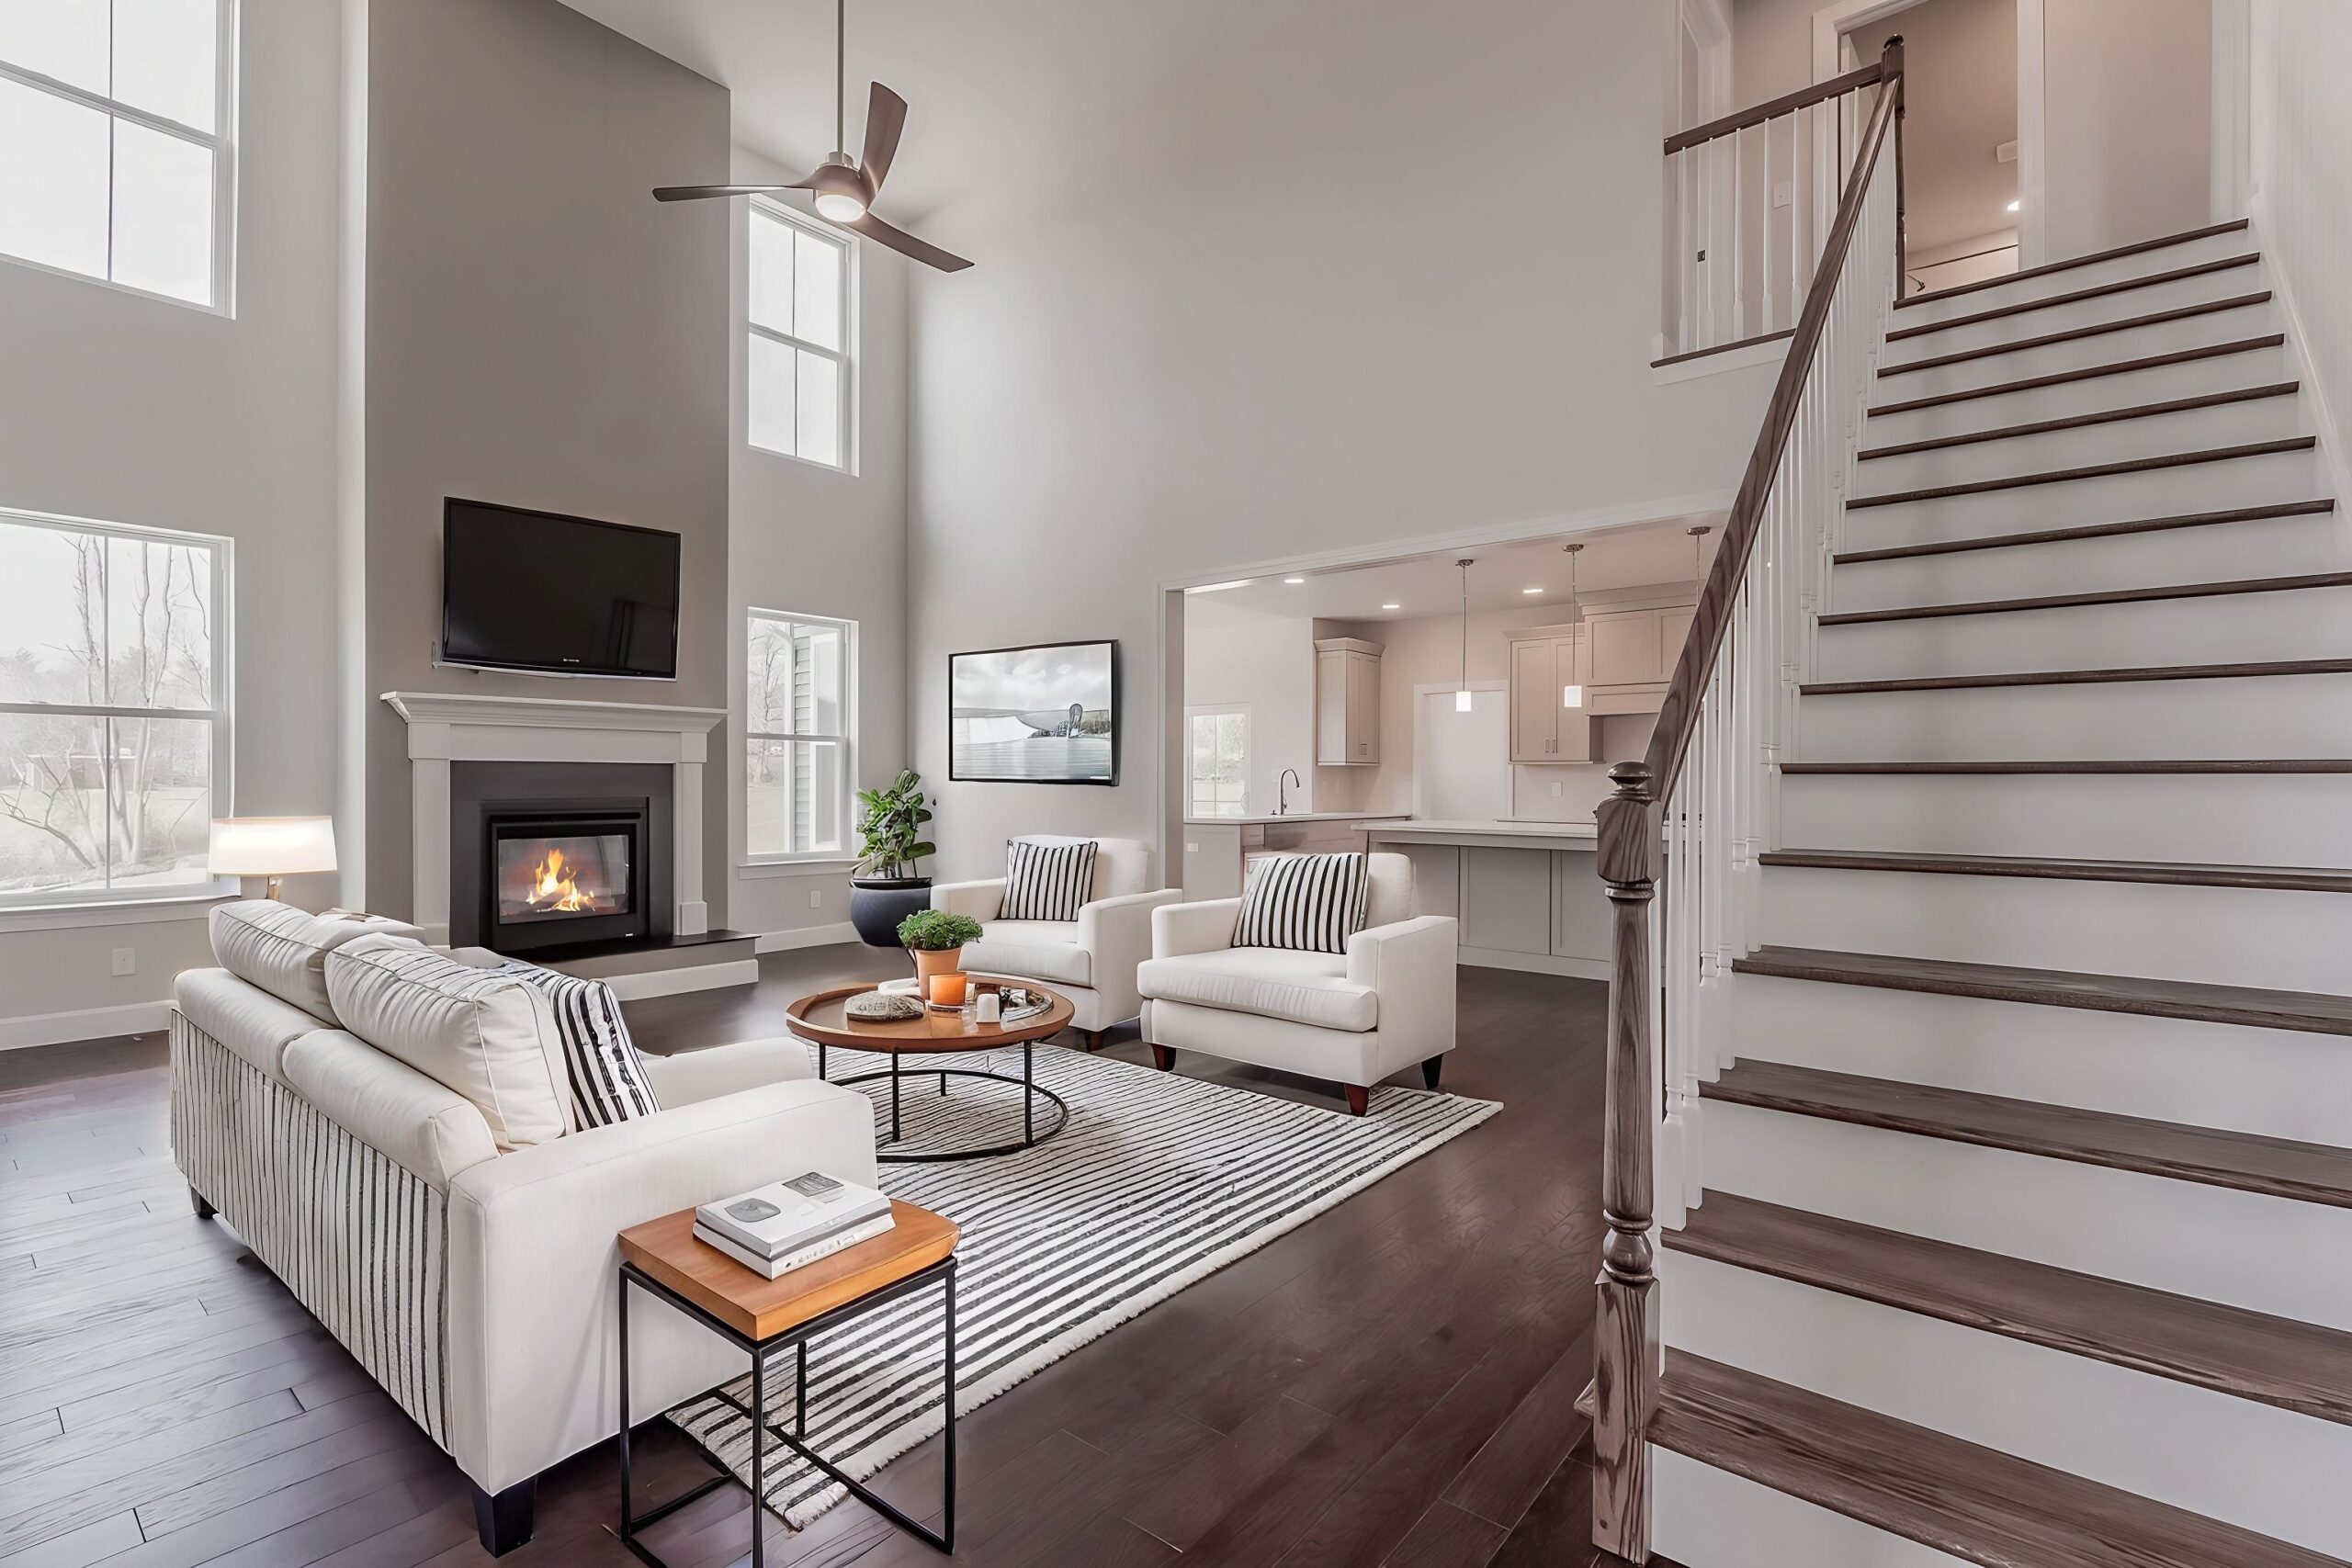
Augusta

3 Beds
2.5 Baths
2,631 Square Feet
2-Car Garage
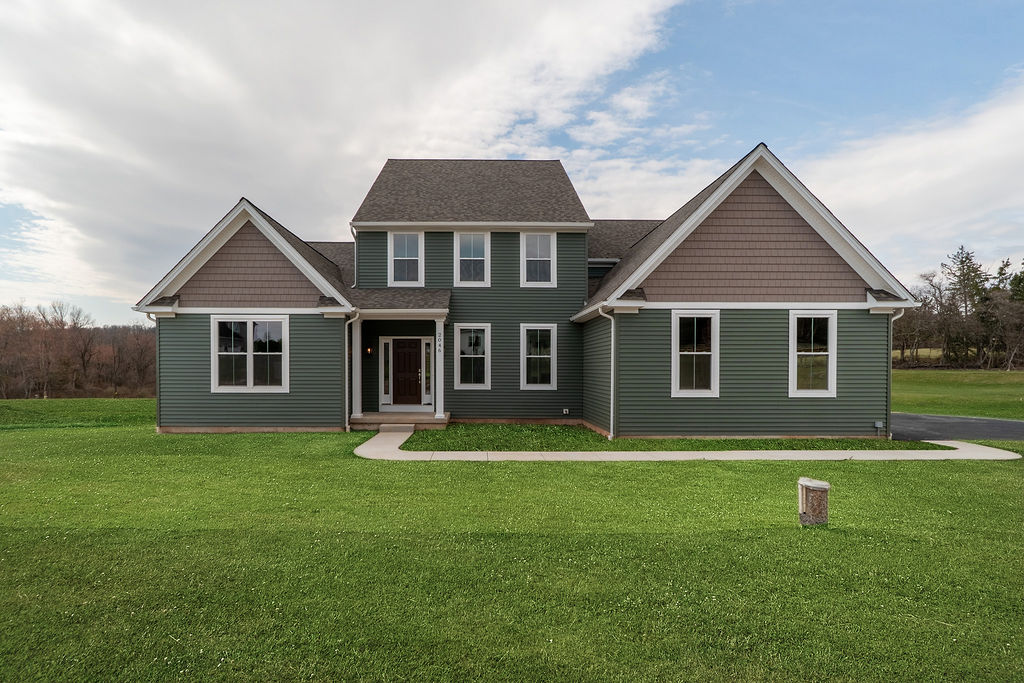
Augusta Floor Plan Thumbnail

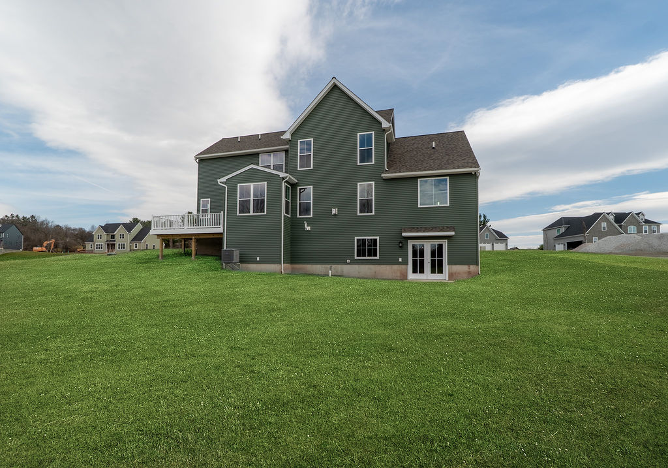
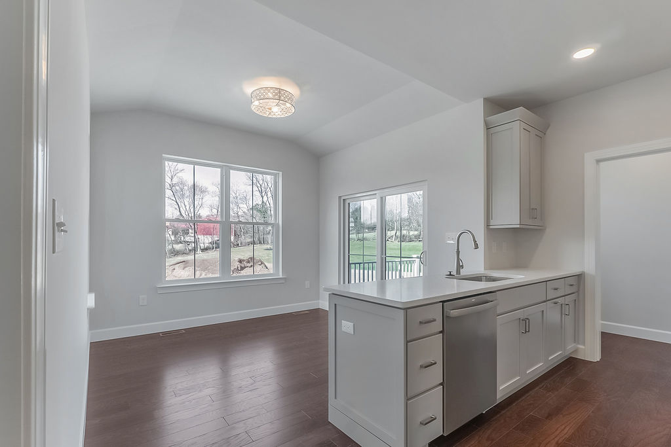
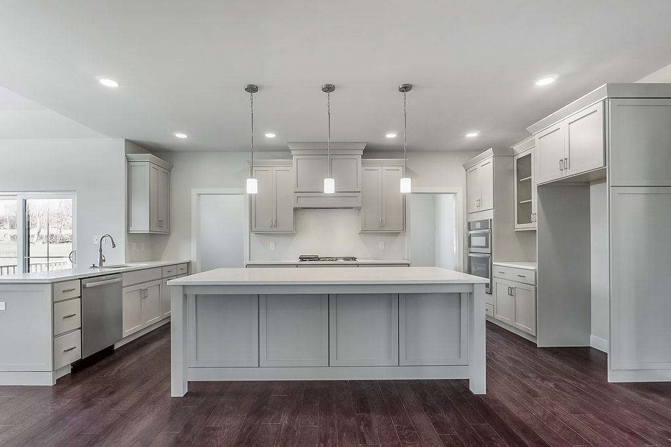
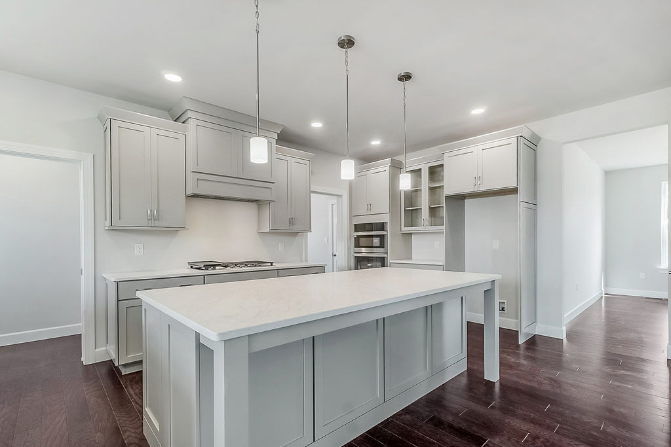
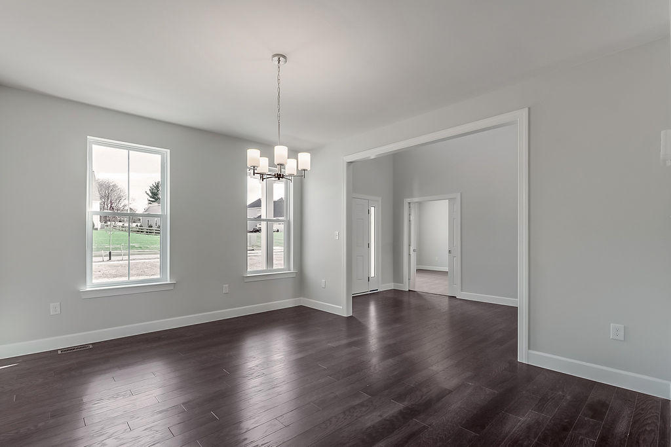
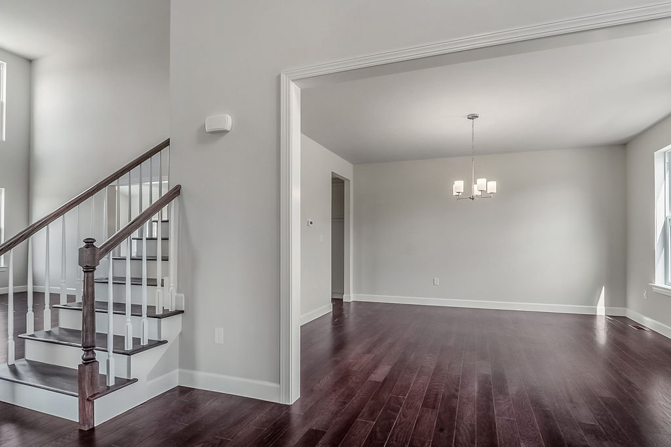
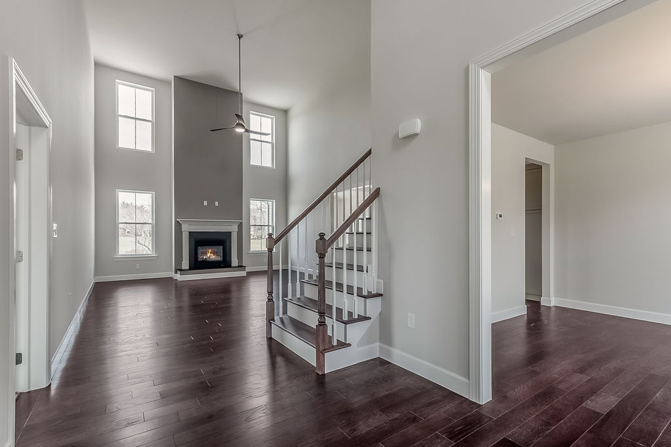
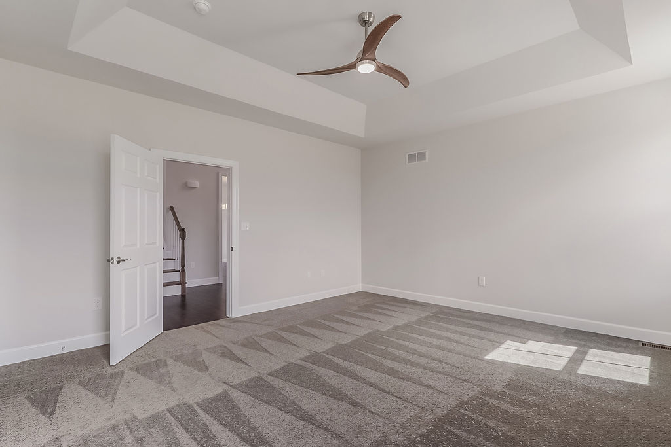
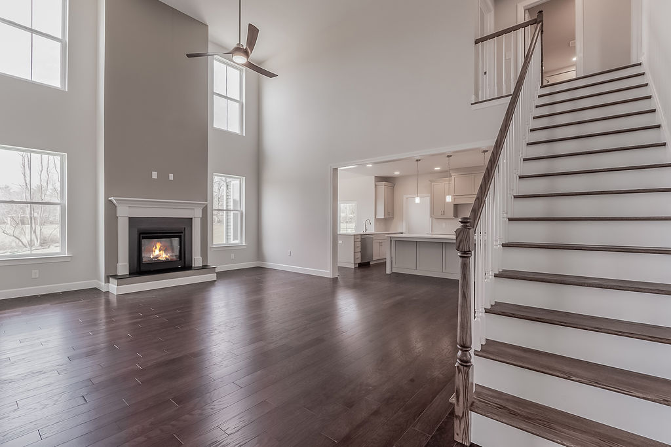
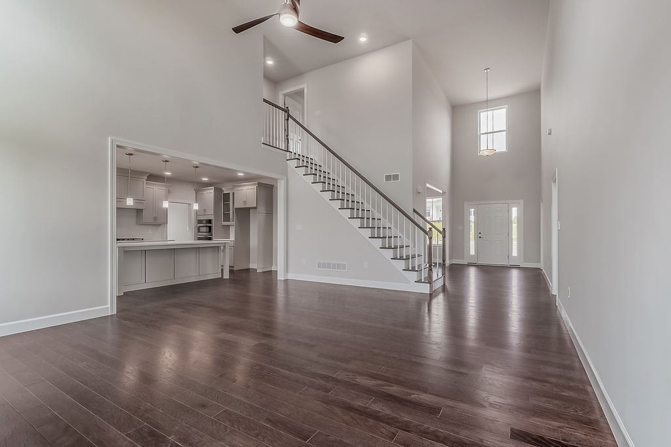
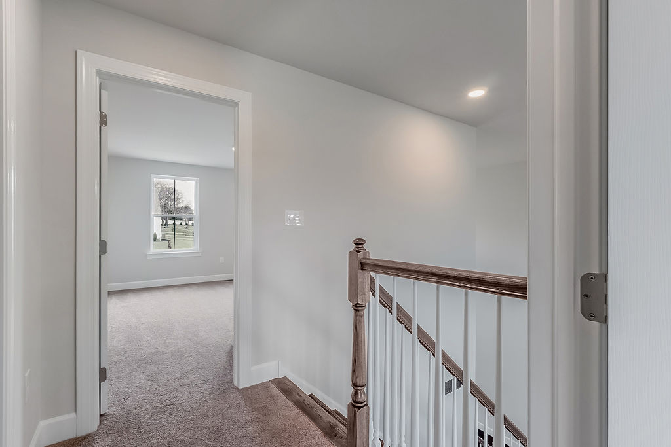
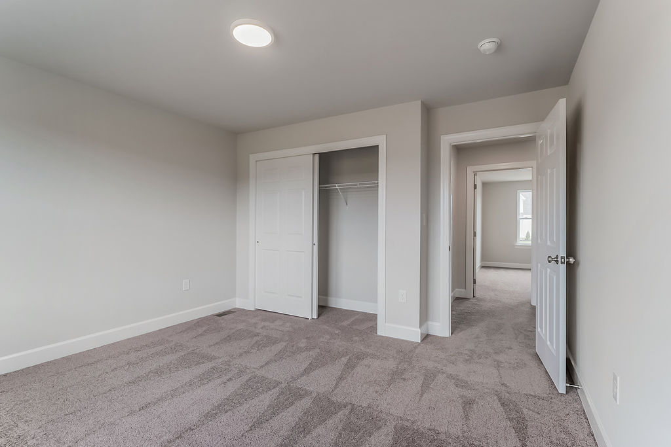
The Wellfleet is our largest Cape Cod model, ideal for those looking to downsize without sacrificing space for entertaining. With a first-floor owner’s suite, separate living/study, dining room, kitchen and great room, there’s plenty of room to spread out. Upstairs, three bedrooms and a hall bath complete the perfect layout for a growing household.

Floor Plan Layout

Black-and-white floor plan of a single-story home showing labeled rooms including primary bedroom, family room, kitchen, breakfast area, dining room, study, laundry, mudroom, two-car garage, foyer, and optional spaces.
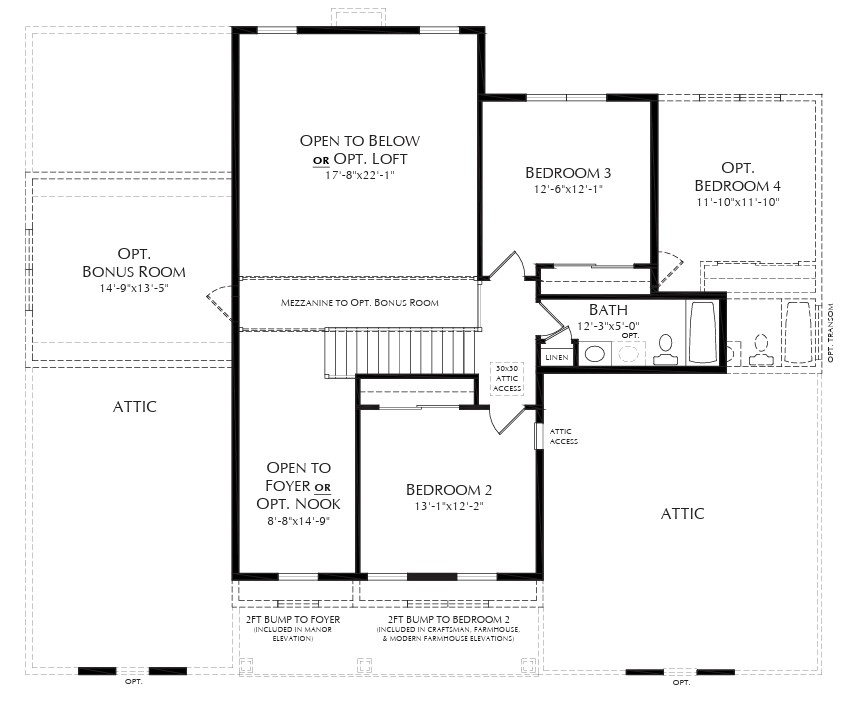
Black-and-white floor plan of a homes upper level featuring three bedrooms, a bathroom, linen closet, attic access, stairs, and a large open area to the foyer below; optional loft and bedroom spaces marked.
Black and white architectural floor plan showing options to extend kitchen, add breakfast nook, arched hallway, walk-in pantry, mudroom, larger primary bath, W.I.C., two-story family room, and central hallway with labeled rooms.
Floor plan showing optional loft or bedroom areas, two bedrooms with closets, two bathrooms (including a Jack & Jill bath), a hall, and foyer. Spaces and dimensions are labeled for each room.
How We can Help?