


Why Buying A Custom Home Is A Better Investment Than Adding An Expensive Addition
September 21, 2026
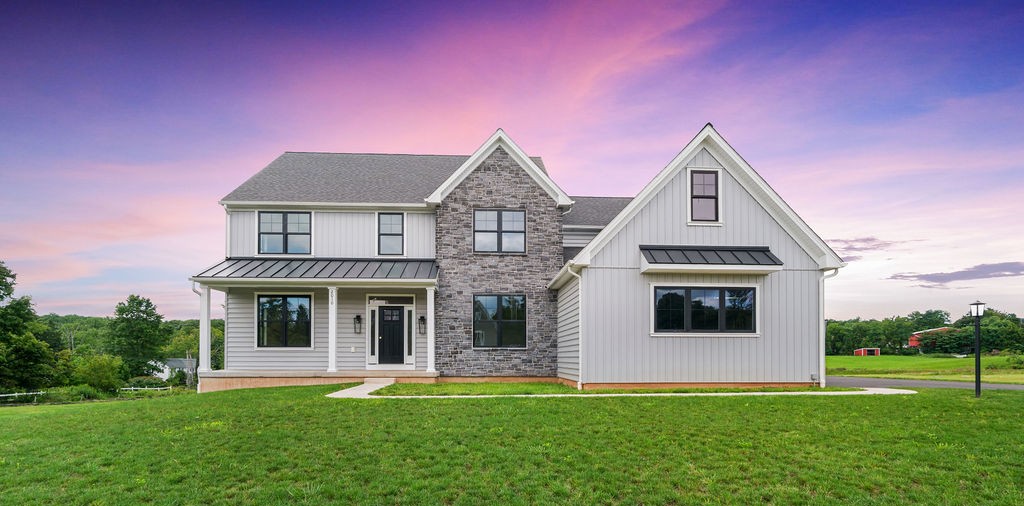
When homeowners outgrow their house, the first instinct is often simple: add more space. Build another bedroom. Expand the kitchen. Add a second floor. Create a primary suite.
But more square footage does not always fix a home that fundamentally does not work for the way you live.
At Rotelle Studio(e), we think the better question is not simply, “How can I make this house bigger?” It is, “If I could design my home around my life today, what would I do differently?”
Sometimes an addition is the right answer. But when the list of compromises keeps growing, building a custom home offers something an addition cannot: the opportunity to start with the right plan.
Key Takeaways
- An addition can create more space without necessarily solving the limitations of the existing floor plan.
- A custom home lets the floor plan, orientation and living experience work together from the beginning.
- Major additions can introduce structural, mechanical and architectural constraints.
- New construction creates opportunities to plan modern energy performance and whole-home functionality together.
- Flexible rooms can help a custom home adapt as a family’s needs change.
- The best choice is the one that supports how you want to live for decades, not necessarily the one that changes the least today.
Why Adding More Space Doesn’t Always Solve the Problem

Square footage is easy to measure. Functionality is harder.
A family may say it needs a larger kitchen when the actual problem is that the kitchen is isolated from the living room. Another bedroom may help today, but it does not solve a lack of first-floor living. A bigger family room does little for a home that still has poor storage, awkward circulation or limited natural light.
An addition also has to work around the house that already exists. The new space connects to an established floor plan, structure and mechanical system whether those elements make sense for your current lifestyle or not.
This is why homeowners considering a significant home addition should first decide whether they are solving one isolated problem or trying to make their existing house function like an entirely different home.
If it is the latter, it may be worth comparing the renovation wish list against what could be accomplished by starting fresh.
Reason #1: A Custom Home Starts With the Right Floor Plan
One of the biggest custom home benefits is deceptively simple: every room can have a reason for being where it is.
Instead of finding somewhere to attach a new primary suite, we can consider where that suite should be relative to the kitchen, laundry, outdoor spaces and other bedrooms. Rather than making the kitchen larger within an existing footprint, we can design its location around natural light, gathering spaces and everyday traffic.
Home offices, storage, mudrooms and indoor-outdoor connections can all be considered at the same time.
Our floor plans provide a starting point, but customization allows us to think about the whole home around the people who will actually live there.
That is the difference between adding space and designing space.
Reason #2: You Aren’t Designing Around Existing Limitations
Every addition begins with constraints.
Load-bearing walls can affect where openings are possible. Existing foundations influence how and where the home can expand. Rooflines, ceiling heights, plumbing locations, electrical capacity and HVAC systems all affect what can be done cleanly.
The property adds another layer. Setbacks, grading, septic systems, utilities and zoning can influence how an addition fits on a Pennsylvania homesite.
None of this means an addition is a poor decision. The National Association of the Remodeling Industry recommends carefully defining a remodeling project’s goals, budget and professional requirements before work begins. Understanding what the existing home and property can realistically support is part of that process.
The fundamental difference is the starting question.
An addition asks, “What can this house accommodate?”
A custom home asks, “What does this homeowner need?”
Reason #3: Flexibility Can Be Designed Into the Entire Home
The extra room you need today may not be the room you need 15 years from now.
A young family might need a playroom today, then a homework space, home office and guest room later. A second-floor bedroom may solve an immediate need while a first-floor suite becomes more important as parents age or multigenerational living enters the picture.
This is where flexible floor plans can outperform highly specialized additions.
A well-positioned flex room with good natural light, storage and access to a nearby bathroom can become an office, fitness room, creative studio, playroom or guest space as life changes.
During the Rotelle Proc(e)ss, we can consider those possibilities across the entire home rather than asking one newly added room to solve one immediate problem.
A forever home should have room to change with the people living in it.
Reason #4: The Kitchen and Main Living Areas Can Actually Work Together
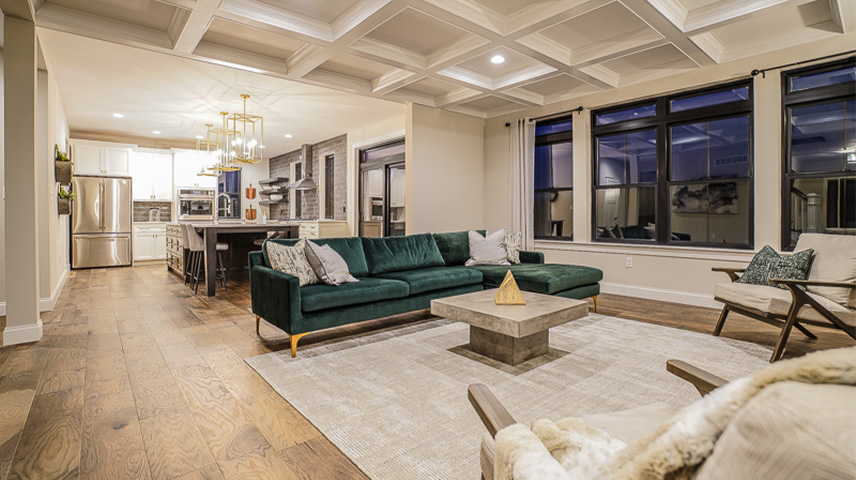
Kitchen additions are appealing because kitchens are often where older homes reveal their limitations most clearly. But making the kitchen bigger does not automatically improve its relationship with everything around it.
The dining room may still feel disconnected. The family room may still be in the wrong place. Storage may remain limited. The mudroom may still be too small or nonexistent.
With a custom home, these spaces can be designed as one system.
The kitchen island can be sized around circulation and seating. A walk-in or hidden pantry can support storage. The dining area can relate naturally to the kitchen and outdoor space. A mudroom can connect the garage to the places where groceries actually need to go.
Layered lighting, cabinetry and storage can then support the architecture rather than compensate for it.
At Studio(e), the finishes are an exciting part of creating a custom home, but the best-looking kitchen still needs the right plan underneath it.
Reason #5: Your Outdoor Living Can Be Planned With the House
Outdoor living works best when it is designed with the home rather than attached to it later.
A covered patio should relate naturally to the kitchen and main living areas. Doors should make entertaining easy. Windows and sightlines should take advantage of the property. Shade, privacy and sun exposure should influence where outdoor spaces belong.
That can include outdoor kitchens, fireplaces, retractable screens, landscape lighting and native landscaping. But the real advantage is not any one feature. It is the relationship between the house and land.
This is particularly important on Pennsylvania homesites, where wooded areas, slopes, views and seasonal conditions can shape the design.
When we start with the homesite, we can consider the driveway, home orientation, windows and outdoor living areas as parts of one plan. Our gallery shows how differently those relationships can take shape depending on the home and property.
Reason #6: Modern Efficiency Can Be Built Into the Entire Home
An addition can certainly be built to modern efficiency standards. The challenge is that improving one section of an older house does not automatically change the performance of everything connected to it.
A custom home lets insulation, air sealing, windows, doors and HVAC systems work as part of one complete building envelope.
The U.S. Environmental Protection Agency notes that tight, well-insulated construction paired with mechanical ventilation and pollutant source control can support comfort, energy efficiency and indoor air quality. ENERGY STAR likewise emphasizes that properly designed high-efficiency heating and cooling systems can provide better moisture control, improved indoor air quality and quieter operation.
New construction also creates an opportunity to think ahead. Smart thermostats, leak detection, EV charging readiness, solar readiness and energy monitoring can be considered while the electrical and mechanical plans are still being developed.
The goal is not simply to install newer equipment. It is to make the home perform as one integrated system.
Reason #7: One Cohesive Design Beats Trying to Match Old and New
A well-designed addition can complement an existing house beautifully. But it still has to respond to architecture that was established years or even decades earlier.
Rooflines need to meet. Windows need to relate. Ceiling heights, flooring, trim and millwork need to transition from one space to another. Exterior materials need to feel intentional rather than attached.
Sometimes those conditions work in your favor. Sometimes they dictate compromises.
With a custom home, exterior architecture, window placement, natural materials, ceiling heights and interior transitions can all develop from one vision.
This is not about everything being new for the sake of being new. It is about cohesion. When proportions and materials are considered together, the home can feel like one complete thought.
What You Gain When You Start From Scratch
The biggest advantage of building a custom home is not simply more space or newer finishes.
Natural light can be considered before windows are placed. Storage can be designed where it is actually needed. Traffic flow can follow everyday routines. Flexible spaces can anticipate future needs. Energy performance can be planned across the entire structure.
The home can also respond to the land rather than simply occupy it.
These are not individual upgrades. They are the benefits of designing a home as a complete system instead of solving problems one room at a time.
Everything can have a reason for being where it is.
How We Think About Design at Rotelle Studio(e)
At Rotelle Studio(e), every custom home starts with the homeowner and the homesite.
We want to understand what is working in your current home, what is not and what you would change if the existing walls were no longer part of the equation.
Architecture comes before finishes because structural decisions create lasting value. Customization is collaborative because the right plan depends on the people living in it. The homesite matters because orientation, grading, views and outdoor spaces should influence the architecture.
That does not mean building new is automatically the right answer for every homeowner considering an addition.
It means a major addition deserves a meaningful comparison.
If your renovation plan includes a new kitchen, more bedrooms, a primary suite, better storage, reworked living spaces and major efficiency improvements, it is worth asking what those same goals could look like in a home designed around them from the first sketch.
Building the Home You Actually Need
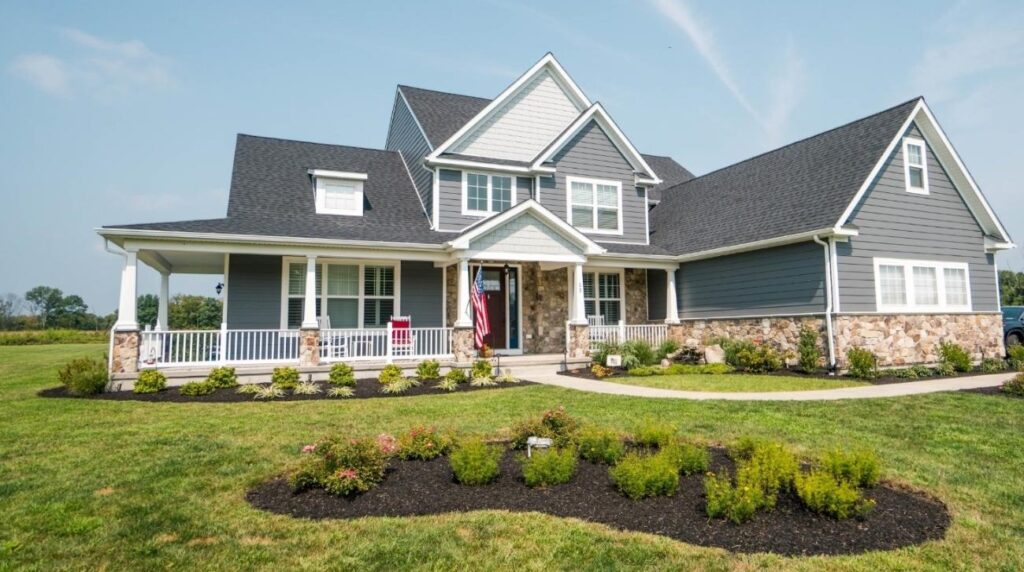
Sometimes an addition makes perfect sense. If you love your home, the existing floor plan works and one targeted expansion solves the problem, adding on may be exactly the right move.
But homeowners planning a major expansion should not assume it is automatically the better investment simply because they already own the house.
When the project starts changing the kitchen, bedrooms, storage, primary suite, living spaces and building systems, the bigger question becomes worth asking:
Thinking about investing in a major addition? Before designing around the limitations of your current home, explore what could be possible with a custom home designed around the way you want to live. Bring us your ideas, your needs and your vision, and we will help you understand what starting fresh could look like.
Frequently Asked Questions
Is it better to build a custom home or add an addition?
It depends on what you are trying to solve. An addition can make sense for one targeted space need. If you want to change multiple parts of the floor plan, improve whole-home functionality and plan for long-term needs, comparing that project with a custom home is worthwhile.
Is it better to build new or renovate an existing house?
Neither choice is automatically better. Consider the existing home’s condition, property, floor plan, long-term goals and how extensive the renovation would need to be.
When does a home addition stop making sense?
It may be time to reconsider when one addition leads to major changes elsewhere in the home or when structural, mechanical and floor plan limitations require significant compromises.
What are the advantages of building a custom home?
A custom home allows the floor plan, room placement, energy systems, storage, outdoor living and architectural design to be planned together around the homeowner and homesite.
Can building a custom home provide better energy efficiency?
New construction creates an opportunity to design insulation, air sealing, HVAC, windows, ventilation and other systems together rather than upgrading individual portions of an older structure.
Should I add a second floor or build a new home?
Consider whether a second floor solves the entire problem. If you also need to rework the kitchen, first-floor living, storage or mechanical systems, it may be useful to compare the project with building new.
What are the biggest limitations of home additions?
Existing foundations, load-bearing walls, rooflines, plumbing, electrical systems, HVAC, lot constraints and the existing floor plan can all influence what is possible.
Can I design a custom home for multigenerational living?
Yes. A custom plan can incorporate first-floor suites, flex rooms, privacy, shared gathering spaces and other features around the needs of multiple generations.
How do I decide whether to renovate or build new?
Start with your complete wish list rather than one room. Then consider how much of that list can be accomplished within the existing home without creating compromises elsewhere.
What should I consider before investing in a major home addition?
Consider your long-term plans, existing floor plan, structural limitations, mechanical systems, property constraints and whether the addition solves the real problem or simply creates more square footage.


